

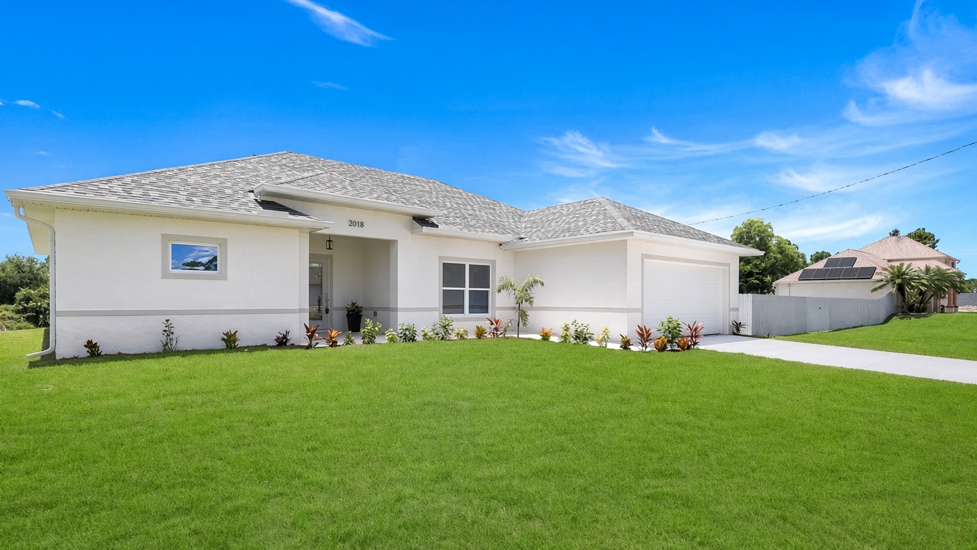
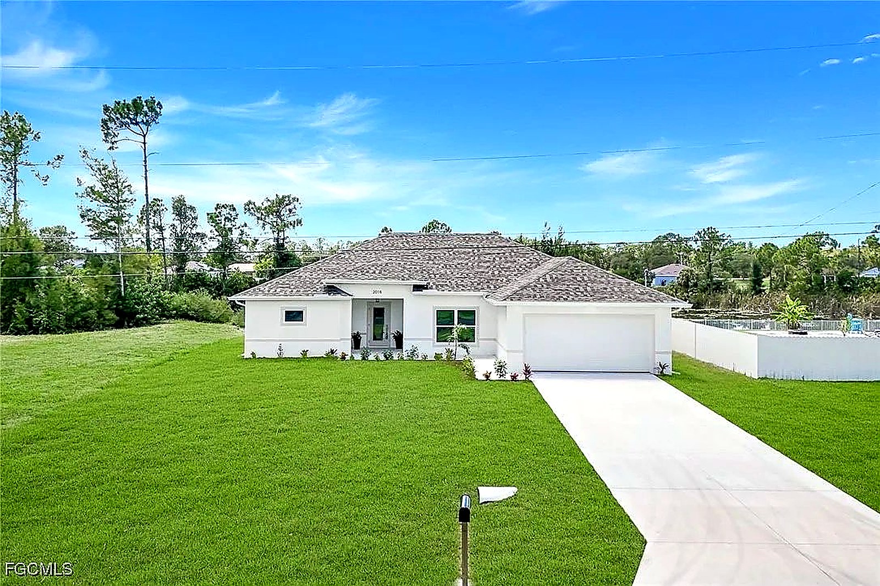
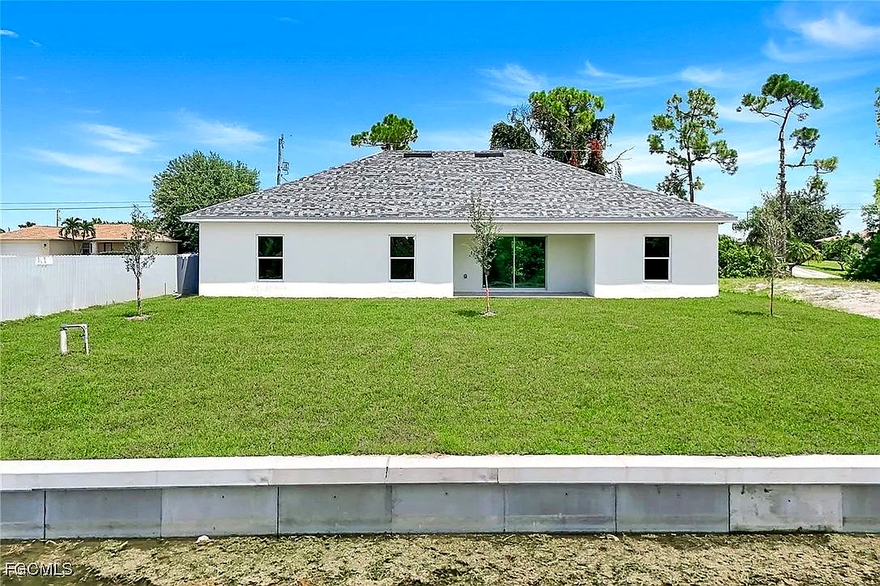
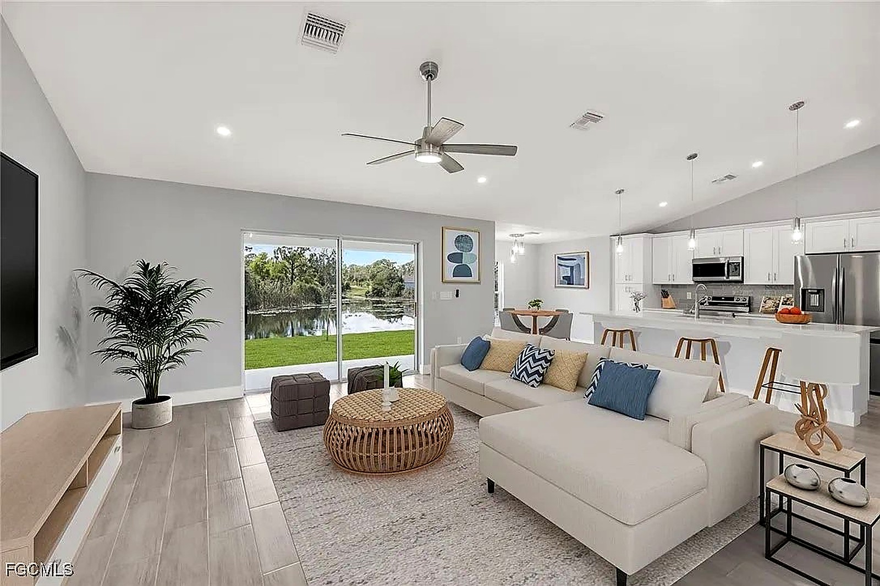
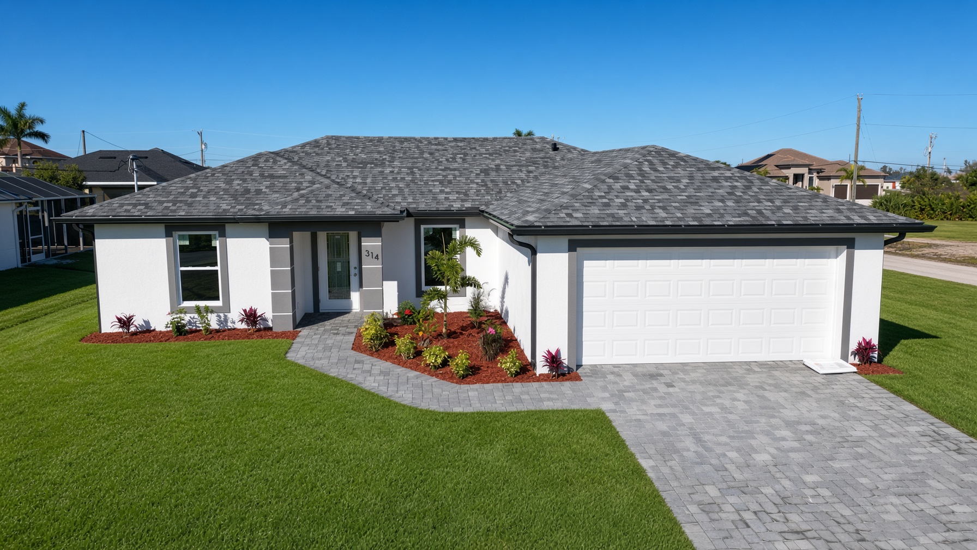
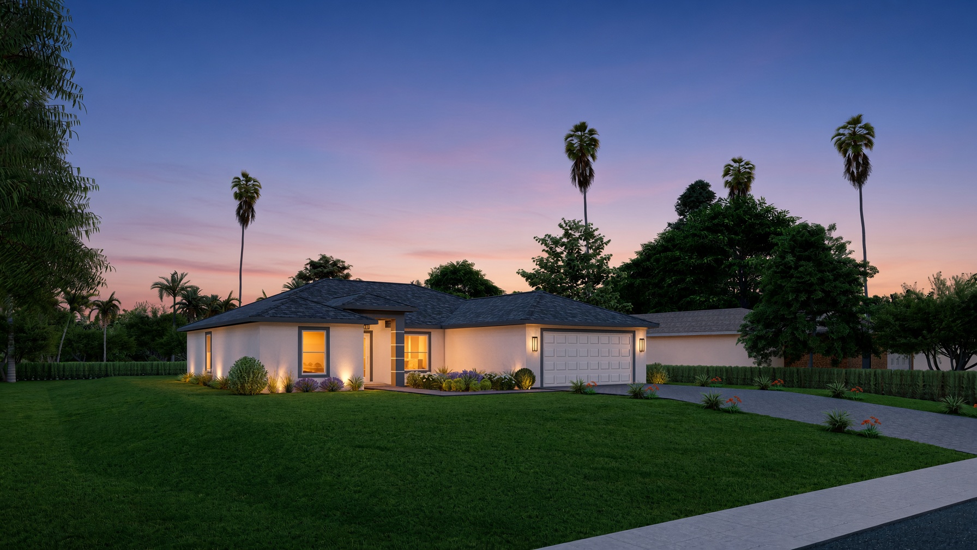
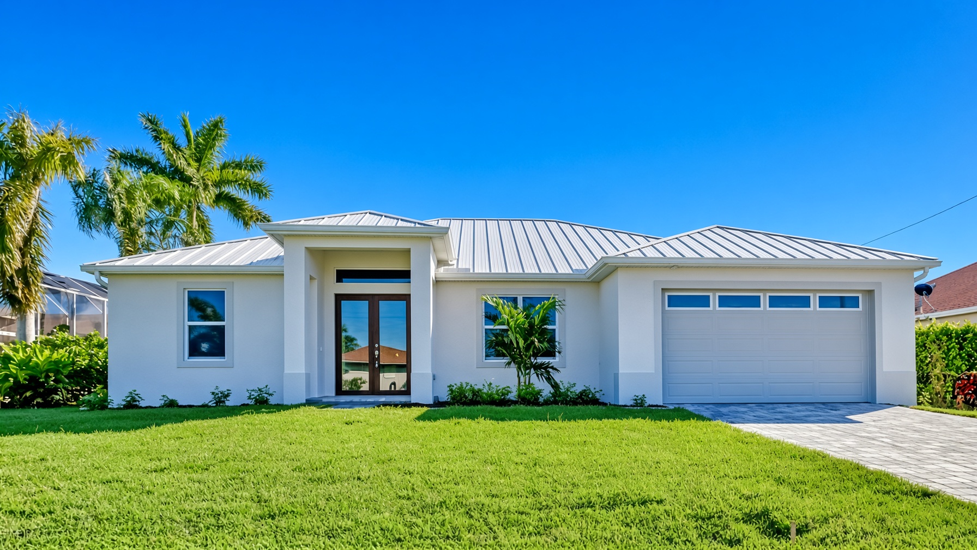
A straightforward family plan with the square footage to breathe and a layout that still feels tight and well-built.
- Four bedrooms, two baths
- 1,774 sq ft under air
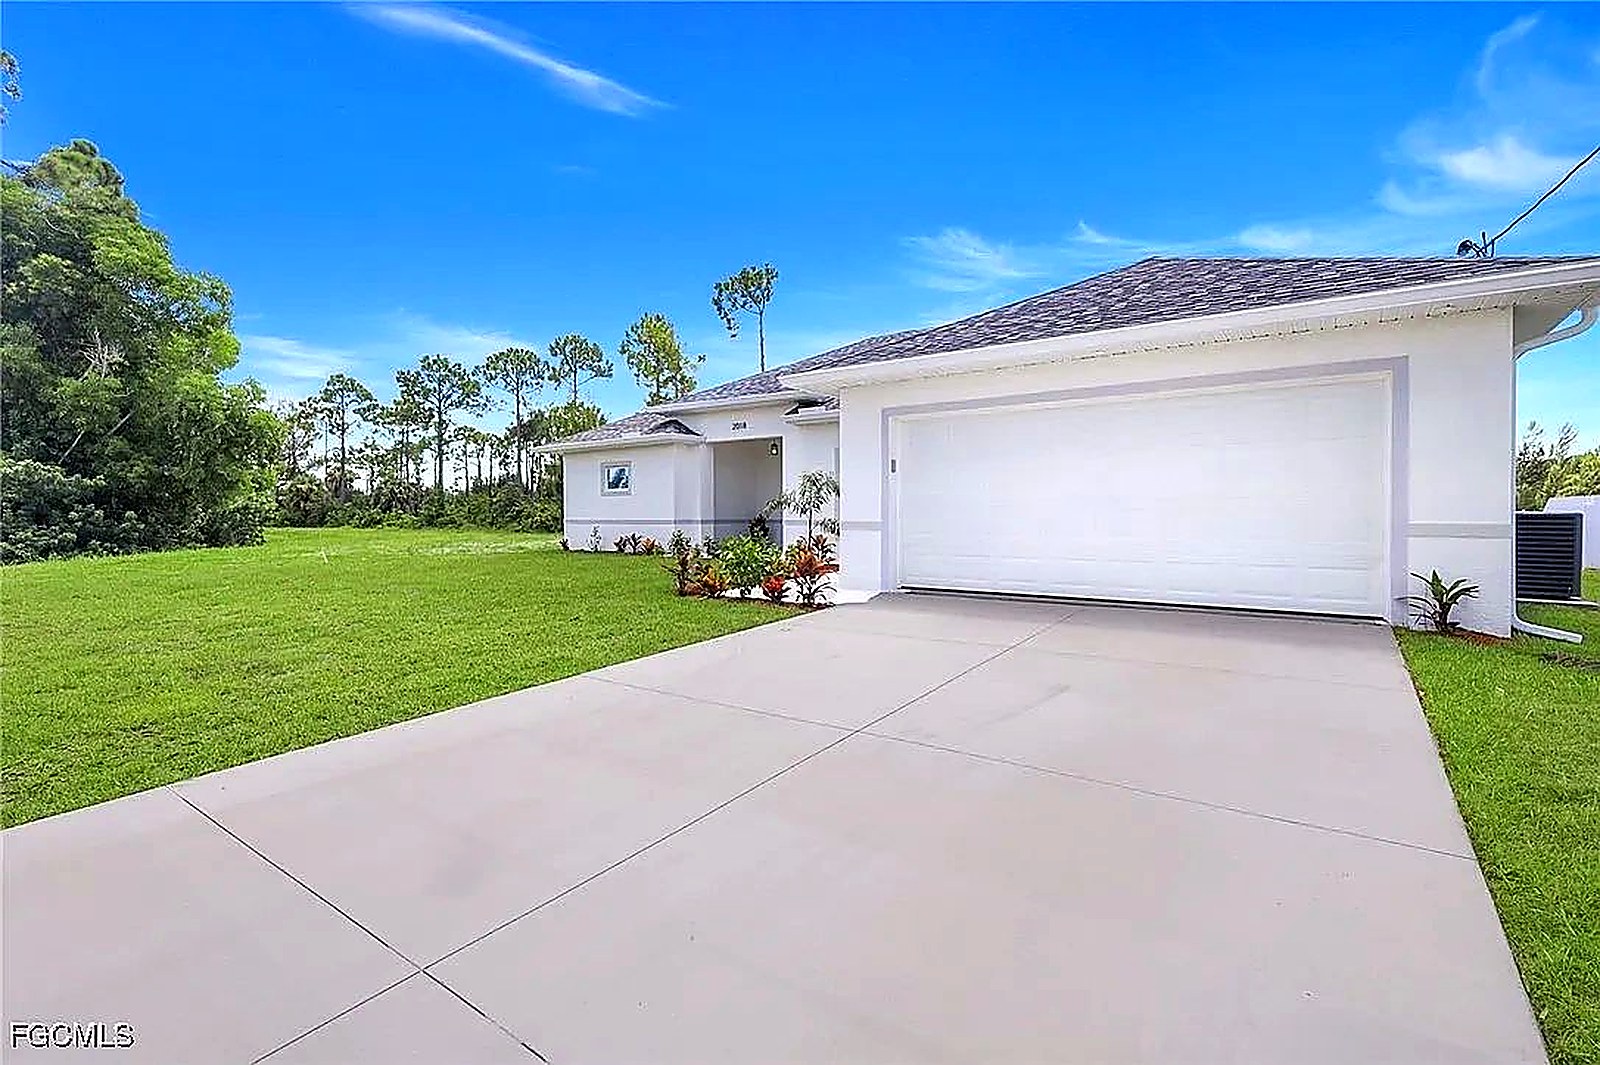
- 2-car garage
- Clean, buildable floor plate
Square footage is under air. Final pricing depends on lot, finishes, impact openings, and whether we add a pool. We will price your site, not a brochure.
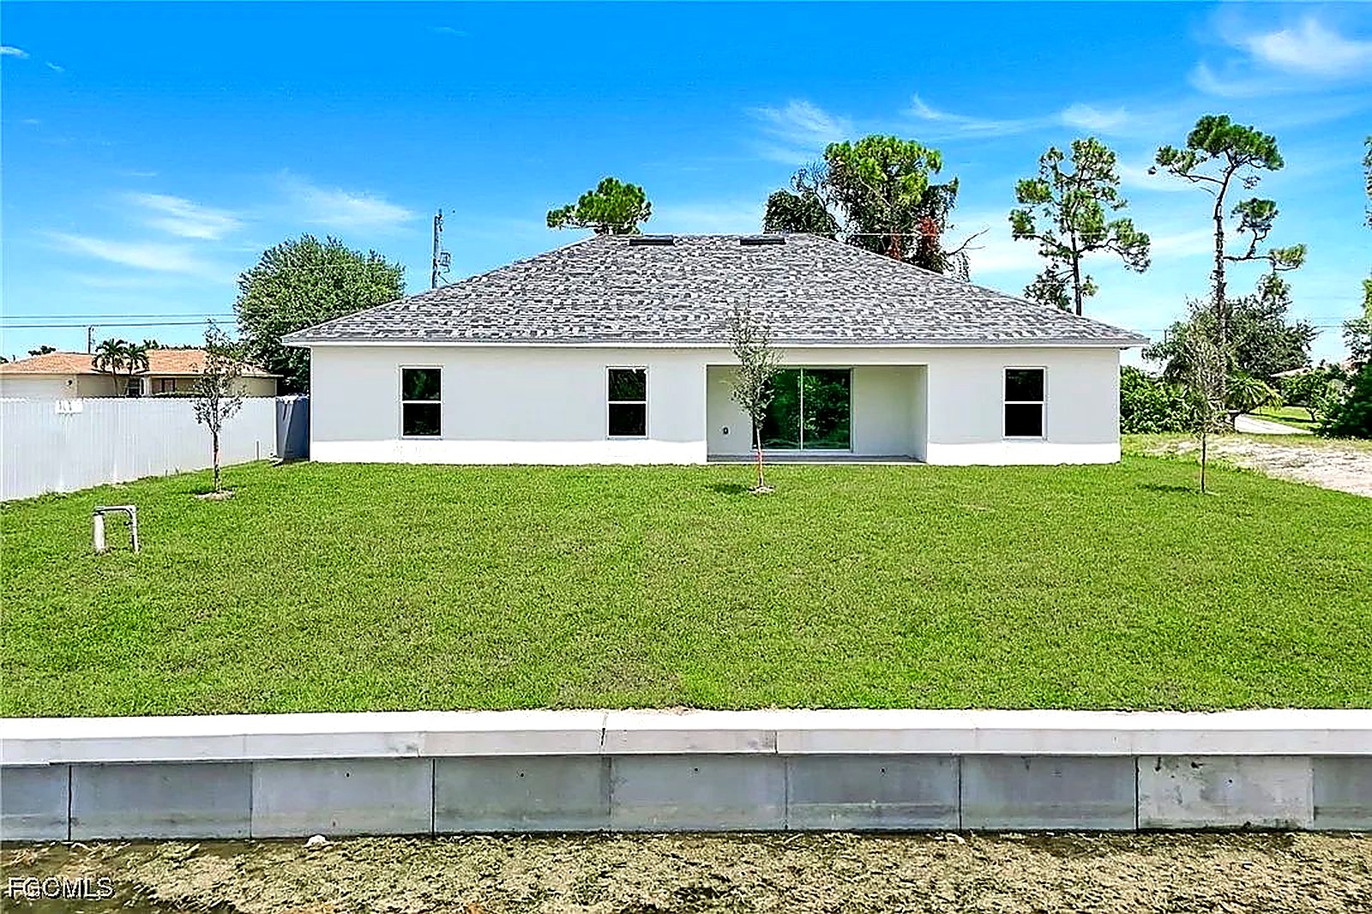
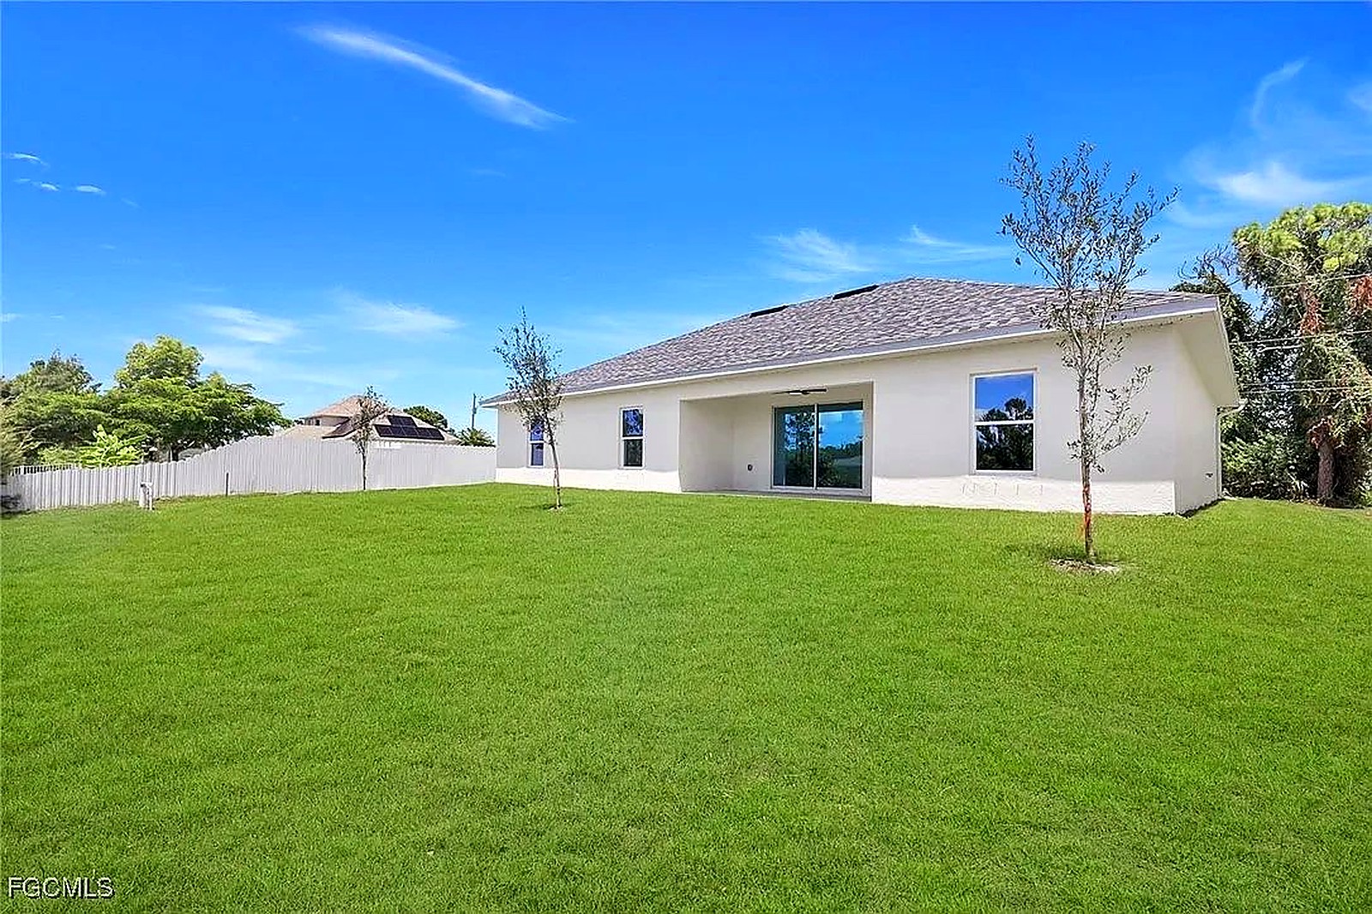
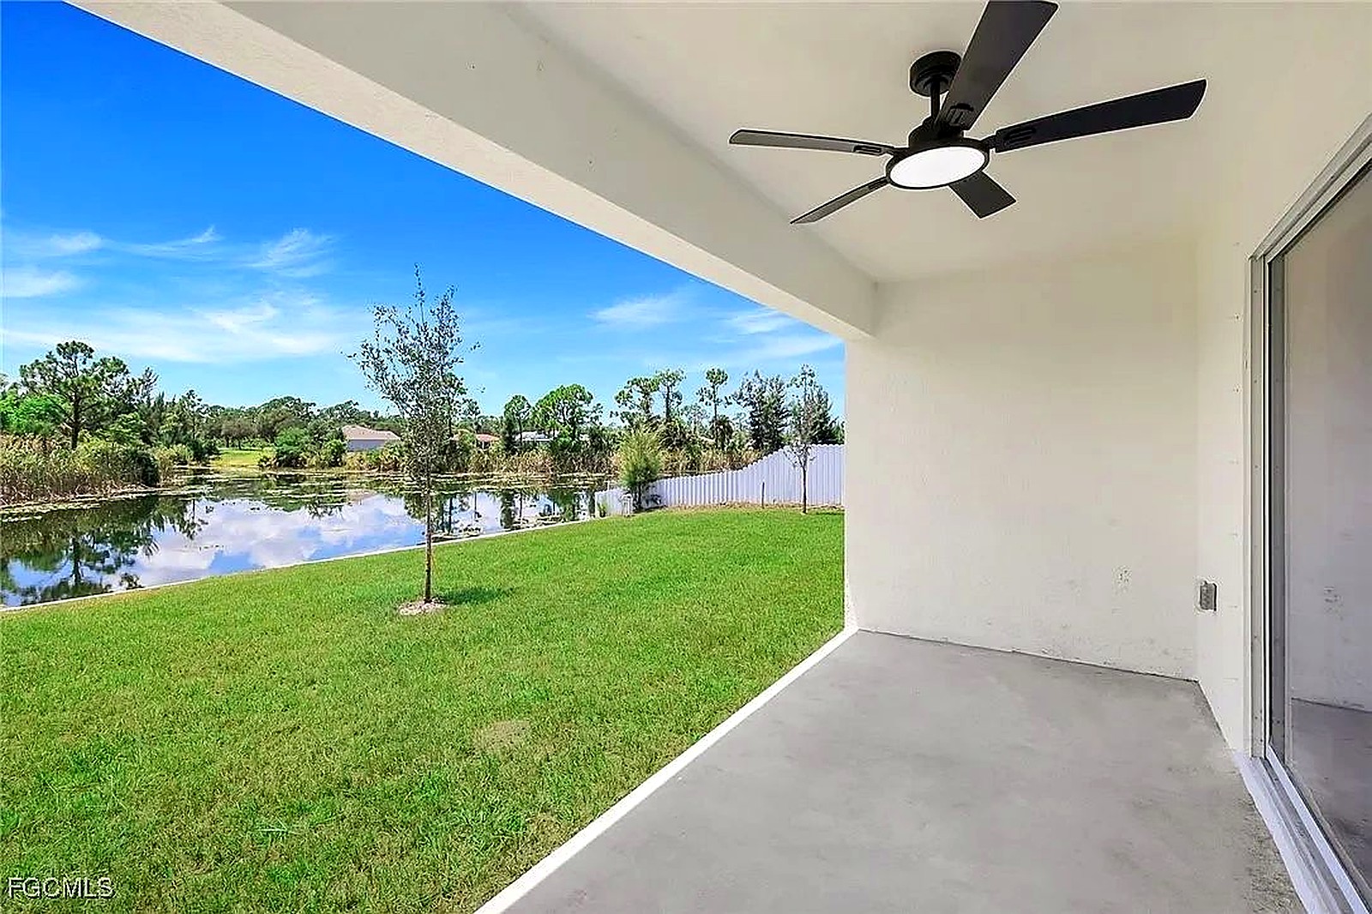
From the job
Ask about this plan
Tell us your lot and we will confirm whether Model 1774 fits — or propose a custom take.
Ask about this plan
Tell us the lot. We will confirm whether this model fits — or propose a custom take.