
Skip to content
(239) 224-2949
Low-slope roof coating on a Southwest Florida building

Information

What to consider before spray foam insulating a roof.

Spray foam is not just more insulation. It changes how the roof, attic, HVAC system, and moisture all work together. FarFan Contractors does not install spray foam. This page is a homeowner guide, not a service we sell.

Not a FarFan service

Decide the assembly first. Then choose the foam.

Educational overview for homeowners and project planners. Not product marketing. Use it with whoever quoted the work.

Roof condition firstOpen-cell vs closed-cellMoisture and dryingFire barriersCodes and warranties

1. Two different jobs people mean by “spray foam the roof”

Under the deck

Foam sprayed on the underside of the roof sheathing. Most common on houses. Often used to create an unvented, conditioned attic.
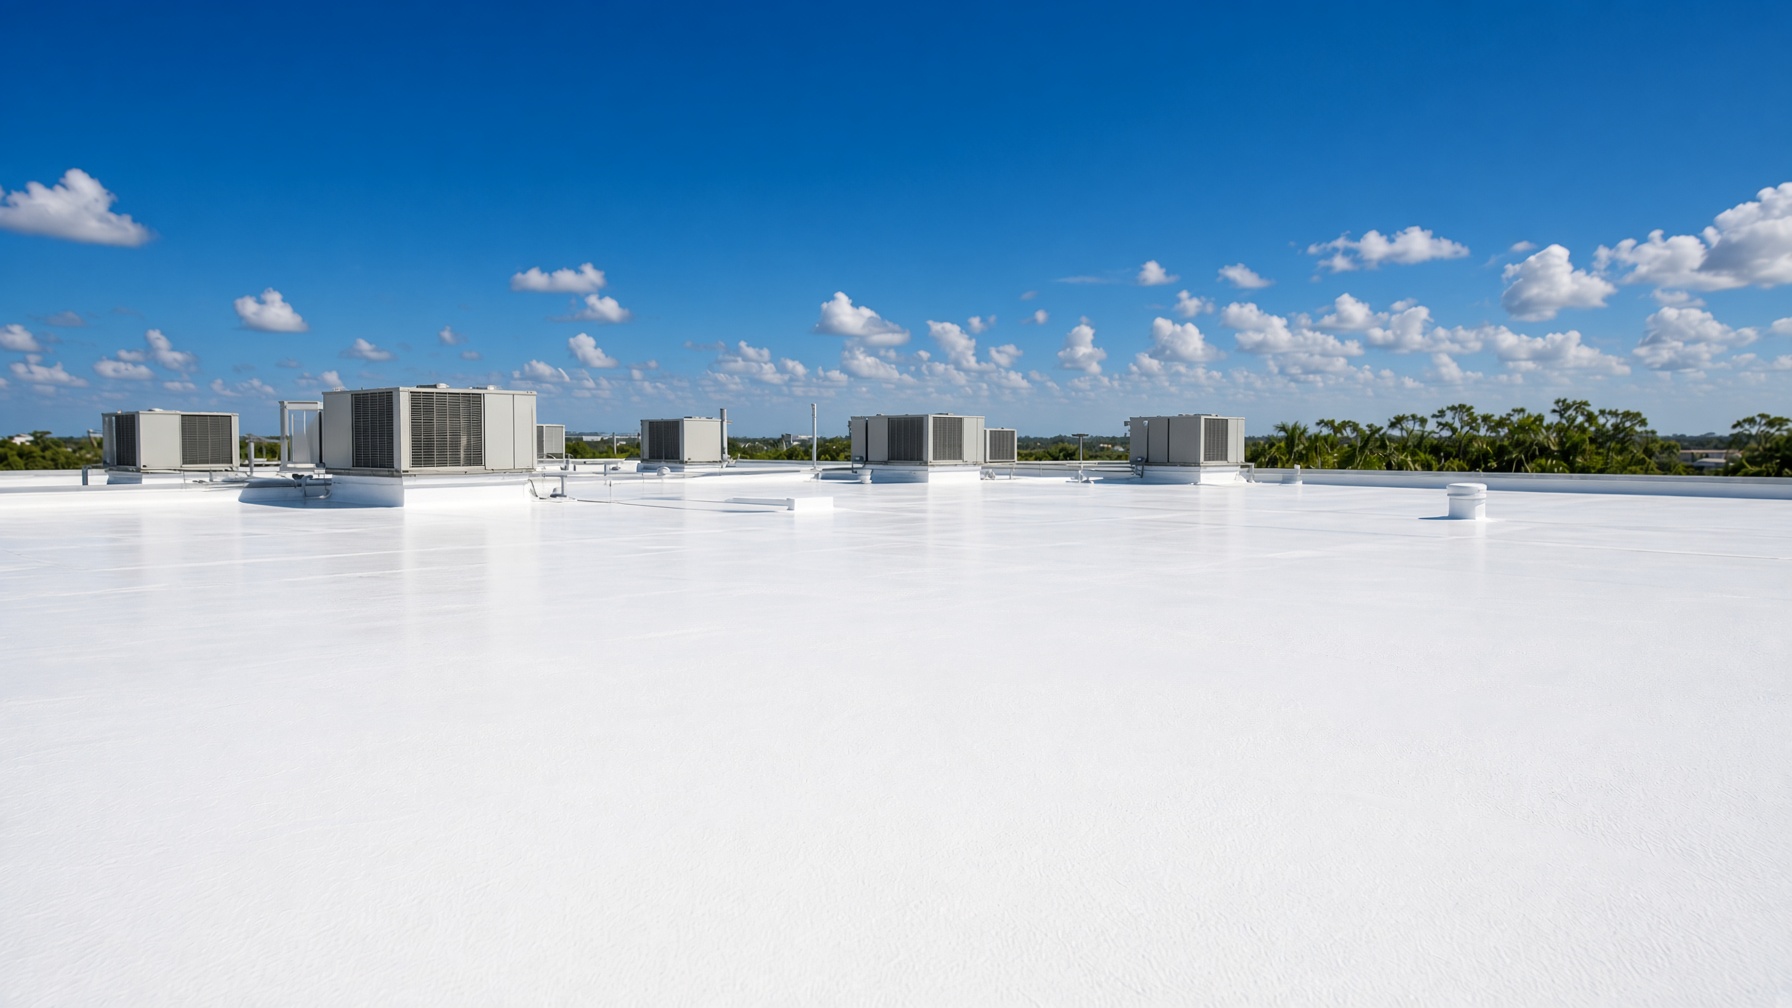
On top of the roof

Spray polyurethane foam plus a protective coating used as the roof itself. More common on low-slope commercial decks.

This guide is mainly about under-deck insulation. An exterior foam roof system has different prep, coating, and wind-uplift rules.
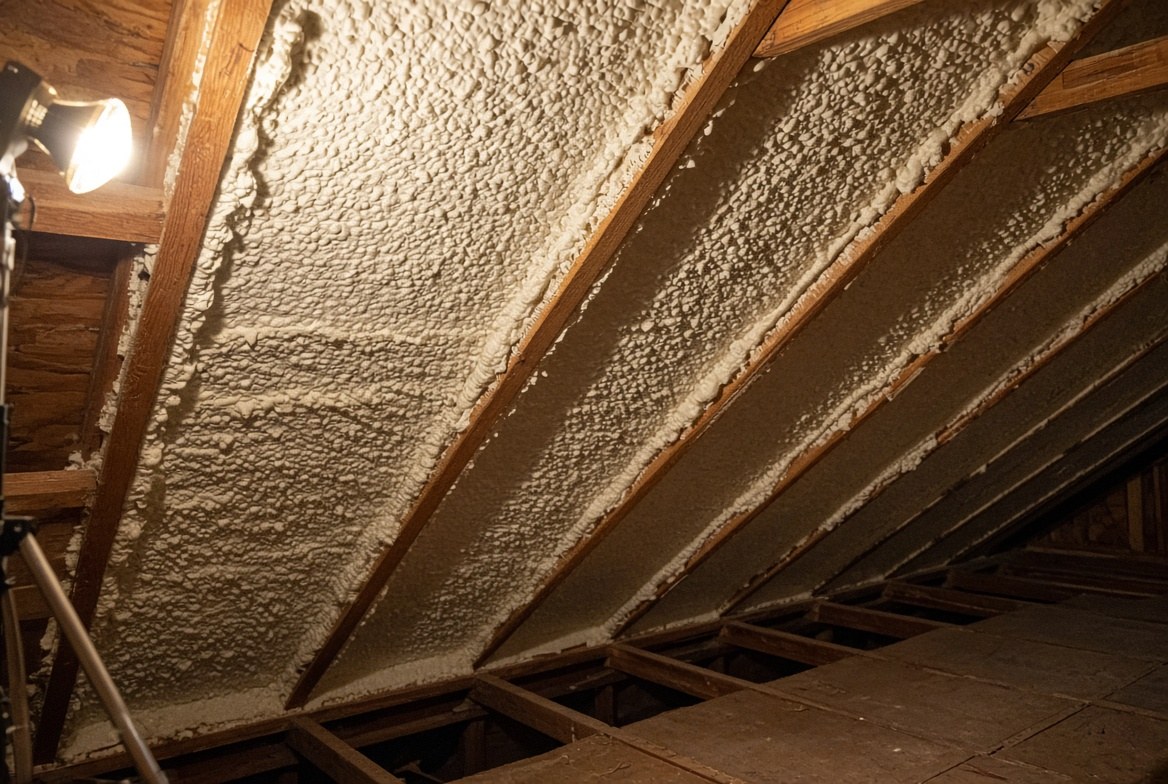
Closed-cell spray foam on the underside of roof sheathing
Under the deck: foam sprayed to the sheathing. This changes how the attic dries.
Coated low-slope roof
On top of the roof: foam or coating used as the roof itself. Different prep, different crew.

2. Is the roof actually ready?

Foam hides the deck. After it is on, leaks, rot, and bad flashings are harder to see and more expensive to fix.

Check before anyone sprays:

  • Active leaks, stained sheathing, soft spots, or rusted fasteners
  • Age of the covering — if the roof is near replacement, foam first is often the wrong sequence
  • Moisture content of wood — generally keep sheathing and framing under about 18–19%, or follow the foam manufacturer
  • A clean, dry, dust-free substrate; wet or dirty wood is a common adhesion failure
  • History of wind-driven rain, especially in coastal or hurricane-prone areas

Main long-term risk.If the deck cannot dry after a future leak, closed-cell foam can trap water in the plywood.

3. Pick the attic strategy, not just a product

ApproachWhat happensWhen it fits
Vented attic, insulation on the floorAttic stays outside the houseSimple and cheaper; the roof stays conventional
Unvented / conditioned attic, foam on the deckAttic becomes part of the houseBest when ducts or the air handler live in the attic
HybridThin foam at the deck plus other insulationSometimes used to hit R-value without full closed-cell thickness

Do not foam the roof deck and leave the old soffit and ridge vents open as if nothing changed. That fights the new air barrier. Also do not add a powered attic fan to a sealed foamed attic.

In a hot-humid climate, the usual reason to foam the roof is to bring leaky attic ducts inside the envelope so they stop sitting in 130–150°F air. If the ducts are already in conditioned space, the case for roofline foam is weaker.

4. Open-cell vs closed-cell is a moisture decision

They are not interchangeable on a roof deck.

  • Closed-cell: about R-6 to R-7 per inch, denser, resists bulk water, acts as a vapor retarder at sufficient thickness, and adds a little racking stiffness. Often the more conservative roof-deck choice in humid coastal climates.
  • Open-cell: about R-3.5 to R-4 per inch, cheaper, better sound absorption, and vapor-permeable. It needs a thought-out drying path. It can work on a roof deck, but code and moisture details matter more.

Open-cell is often fine on interior walls or an attic floor. Mixing them — closed-cell at the deck, open-cell elsewhere — is common.

Thickness matters. Too little closed-cell can leave the foam surface cold enough for condensation. Unvented attics generally need air-impermeable insulation in contact with the underside of the sheathing.

Florida note.As of July 1, 2025, Florida has a statewide energy path: R-20 air-impermeable insulation can satisfy the energy code for an unvented attic if the house is tight, mechanically ventilated, ducts and equipment are inside the envelope, and exposed rafters get a small extra foam cover unless a finished ceiling hides them. That is typically about 3–3.5 inches of closed-cell, or more open-cell. Confirm with the local building department. Permits still apply.

5. Moisture, ventilation, and “how will this dry?”

Ask the contractor two questions and stop if the answers are vague:

  1. Is the deck dry enough today?
  2. If water gets in later, how does the assembly dry?

Also plan for:

  • No interior Class I vapor retarder on the attic floor of an unvented assembly. It blocks drying to the inside after a leak.
  • Bathroom and kitchen fans that dump into the attic must be rerouted outdoors.
  • The house will get tighter, so it needs intentional whole-house ventilation — supply, balanced, or hybrid — not “the house used to leak enough.”
  • In humid climates, a dehumidifier or HVAC that can handle the extra attic volume is part of the design.
  • Existing blown-in or batts on the attic floor usually come out if you are converting to a conditioned attic.

These roofs can dry seasonally if starting moisture is reasonable and leaks stay small. They do not forgive a leaking roof or foam sprayed onto wet wood.

6. Fire barriers are part of the job

Foam plastic is combustible. Building codes treat it that way.

  • Occupied rooms: usually a 15-minute thermal barrier, typically 1/2-inch gypsum.
  • Unfinished attics entered only for service: often an ignition barrier — a listed coating, mineral fiber, or a product tested for exposed attic use.
  • Many failed jobs skip the coating and leave raw foam exposed.

Get the product’s evaluation report and the exact barrier the listing allows. “The last crew never coated it” is not a code path.

7. HVAC, combustion, and electrical have to move with the attic

Foaming the roof changes the air around everything stored up there.

  • Open-combustion furnaces or water heaters in the attic cannot keep using attic air. Replace them with sealed or direct-vent equipment, or isolate them with outdoor combustion air.
  • Recessed lights, junction boxes, and old wiring need to be identified before foam buries them.
  • Chimneys and high-temperature flues need required clearances. Foam cannot be packed against them.
  • After air-sealing, the existing air conditioner is often oversized. That can cause short-cycling and humidity problems unless the system is rechecked.
  • Ducts should be sealed and tested if they stay in the now-conditioned attic.

This is a mechanical job as much as an insulation job.

8. Permits, inspections, and local code

Expect a permit. Typical review items include:

  • The unvented attic path in the residential code
  • R-value and an air-impermeable layer at the deck
  • Blower-door tightness if using a tightness-based energy path (in Florida’s R-20 path, under 3 ACH50)
  • Mechanical ventilation
  • Ignition or thermal barrier
  • Wind and high-velocity hurricane zone details where they apply

Do not treat this as a no-permit “spray and leave” upgrade. It will show up at resale inspection.

9. Shingle and roof warranties

Unvented attics run the shingles a little warmer. Research from Florida typically shows about 2–3°F on average, more at midday. That is not the same as “the roof will cook.” Color and sun exposure matter more.

Warranties still differ by manufacturer:

  • Some makers accept unvented foam assemblies.
  • Some keep the manufacturing-defect warranty but may exclude damage blamed on heat or lack of ventilation.
  • Some have been explicit that foam against the underside of the deck can void the shingle warranty unless airflow under the deck is preserved.

Read the actual shingle warranty on the roof and get the foam supplier’s compatibility letter before spraying a relatively new roof.

10. Cost, removal, and later work

Foam costs more than blown cellulose or fiberglass. Rough installed ranges, which vary by market and prep:

  • Open-cell attic work: often about $1.00–$2.50 per square foot
  • Closed-cell roof-deck work: often about $3.00–$6.50 per square foot, more with prep, barriers, and HVAC changes

Also price:

  • Removing old insulation and debris
  • Ignition-barrier coating
  • HVAC and ventilation upgrades
  • Future access — foam makes rafter and sheathing inspection harder
  • Removal if the foam fails or a later inspector objects. Removal is messy and costly.
  • Solar later. Some roofers and inspectors want to see the deck. Document the assembly.

Keep photos, moisture readings, product data, thickness measurements, and warranties. Poorly documented foam creates appraisal and home-inspection friction.

11. Installer quality is the whole product

Spray foam is manufactured on site. Bad ratio, wrong temperature, thick lifts, or spraying in high humidity produces the wrong material.

Ask for:

  • Manufacturer or industry training and product-specific certification
  • The exact foam brand, density, and target thickness
  • Written moisture readings before spray
  • Same-day thickness checks and photos
  • Occupancy and re-entry time. People and pets should usually be out during spray, often for about 24 hours.
  • Insurance that covers the work, not just a general liability card
  • No cold-call “free foam roof” pitches

If they will not talk about drying, fire coating, combustion air, or permits, they are selling foam, not a roof assembly.

12. Practical sequence

  1. Inspect the roof covering and deck. Repair or reroof first if needed.
  2. Decide vented floor insulation versus unvented roof-deck foam.
  3. Choose open- versus closed-cell based on humidity, depth, and budget.
  4. Plan HVAC, combustion appliances, exhaust fans, and whole-house ventilation.
  5. Confirm the code path, fire barrier, and shingle warranty in writing.
  6. Pull the permit.
  7. Remove old insulation, dry and clean the deck, then spray.
  8. Inspect thickness, seal gaps, apply the required barrier, and document everything.

Bottom line.Foam can be an excellent roof-deck strategy when ducts live in the attic and the roof is sound. It is a poor patch for a leaking or dying roof, and it is a bad DIY project.

13. Questions to ask before signing

  • Is this open-cell or closed-cell, and why?
  • What finished R-value will the roof deck reach?
  • How dry is the deck today, and who measured it?
  • If the roof leaks later, how does the wood dry?
  • Will existing attic-floor insulation be removed?
  • What ignition or thermal barrier is included?
  • What happens to combustion appliances, bath fans, and the air conditioner?
  • Is a permit included, and which code path are you using?
  • Have you checked the shingle manufacturer’s warranty language?
  • What photos and product data will I get at the end?

This is an educational summary of common building-science and code issues around spray foam at the roof. It is not a specification, permit review, or an offer to install foam. Local codes, climate, roof type, and product listings control the final design. Have a licensed foam contractor and the local building department review the assembly before work begins.

CGC1540882 · CBC059473 · CCC1330892 · CPC1458687