

Information
Florida wind mitigation inspection.
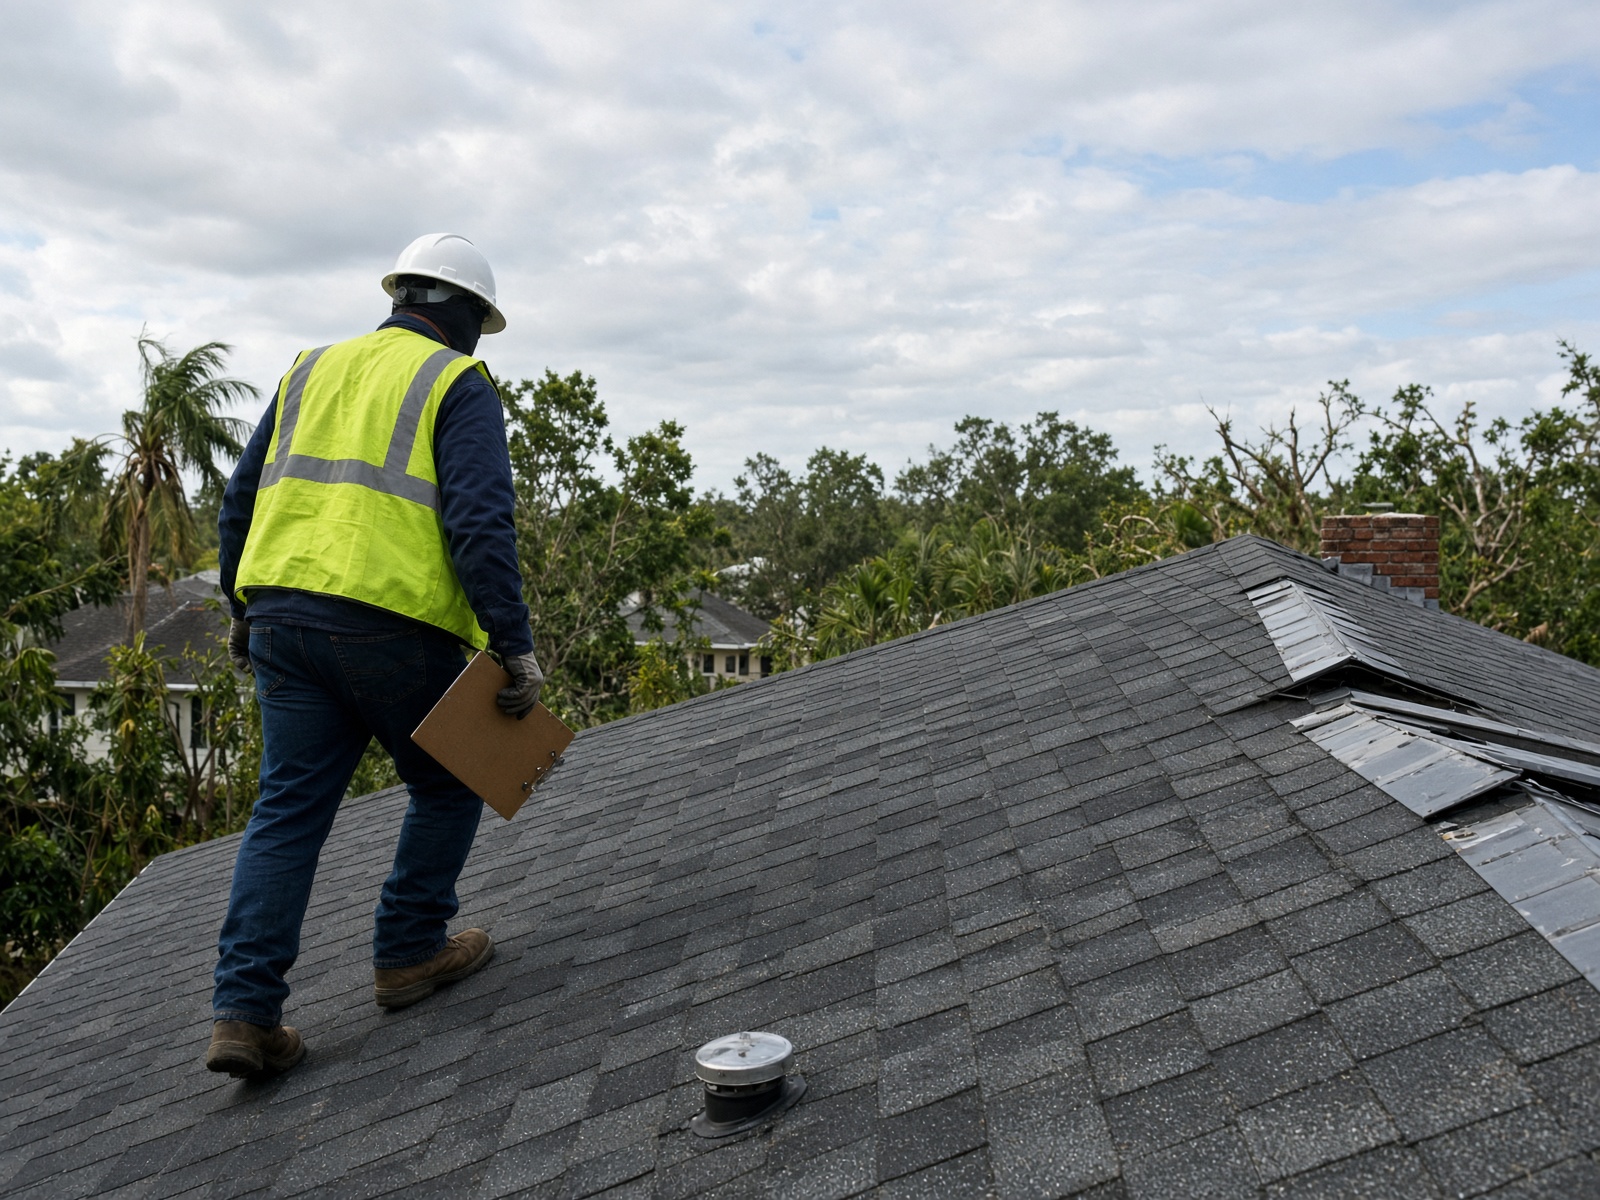
Form OIR-B1-1802 is how insurers score a house after a hurricane season. A contractor can document what was built. An inspector still has to see it. Realtors send this page because the form, not the listing photos, moves the premium.
Information
Line by line on OIR-B1-1802.
1. What the form is
OIR-B1-1802 is the Uniform Mitigation Verification Inspection Form from the Florida Office of Insurance Regulation. Carriers use it to apply — or refuse — wind-mitigation credits. It is not a city permit, not a roof warranty, and not a promise the premium will drop.
A licensed inspector (or a qualifying professional listed on the form) signs it. Roofing photos help. They do not replace the signature.
2. Roof covering
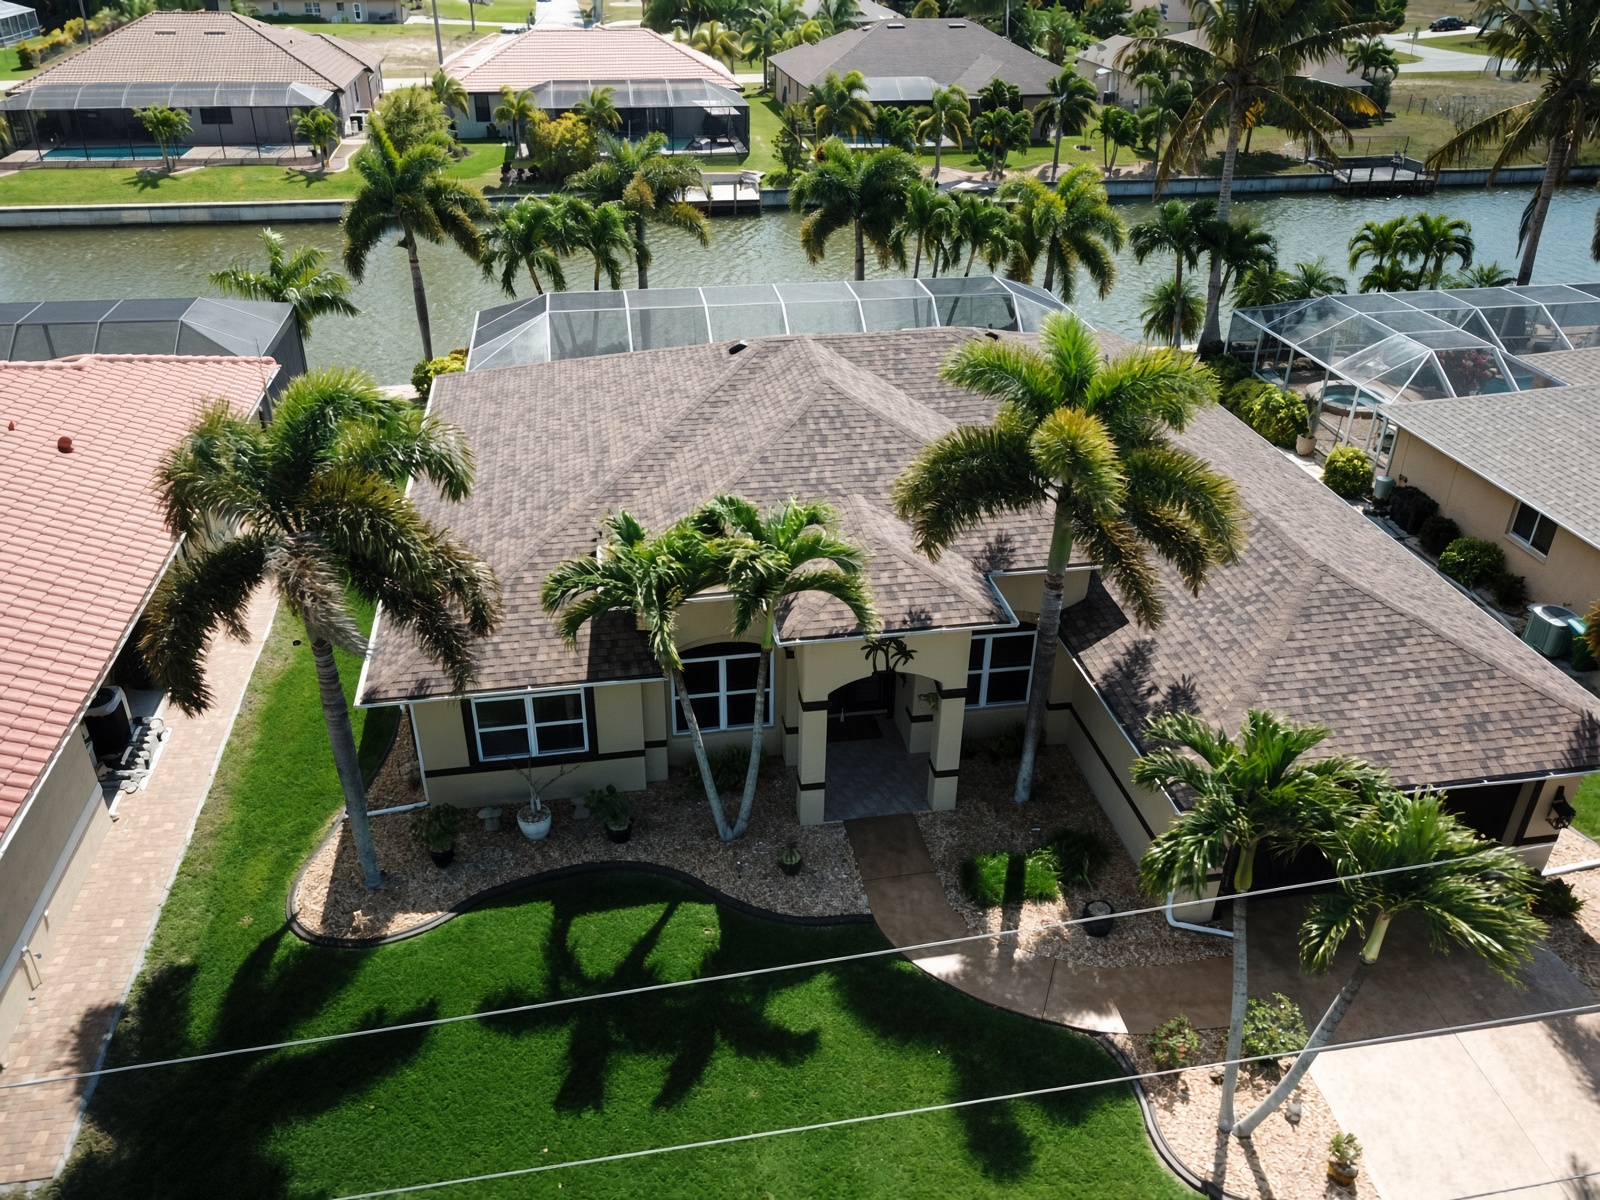
Age and type of the visible roof. FBC-era coverings with product approval score differently than an unknown 1990s shingle. A new covering does not automatically improve deck nails or roof-to-wall. Those are separate lines.
3. Roof deck attachment
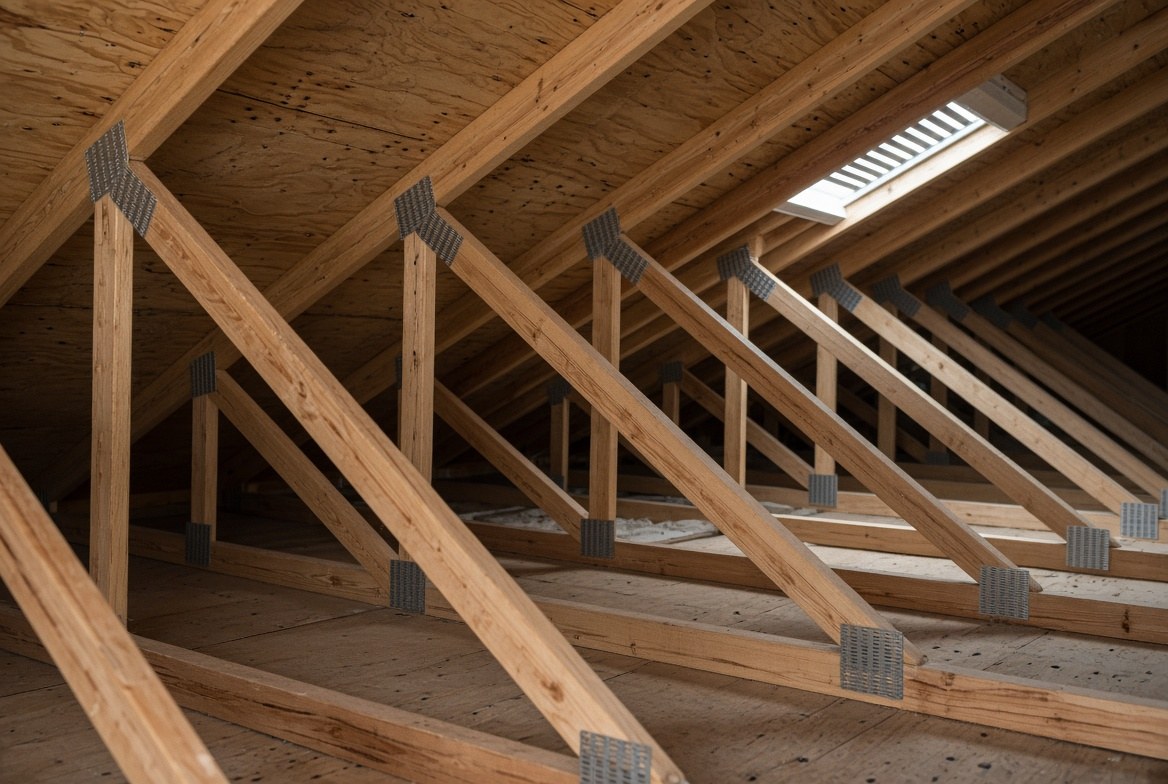
How the plywood or OSB is nailed to the trusses. Inspectors look at nail size and spacing from the attic where they can see it. A reroof that never opens the attic cannot invent 8d nails at 6 inches if the old 6d nails are still there.
During a reroof, photos of the exposed deck — nail pattern, re-nailing if it was done, and the date — are what a later inspector can use. Paint the nails after the fact and there is nothing to show.
4. Roof-to-wall connection
Clips, single wraps, double wraps, or structural connectors tying the truss to the wall. This is almost always an attic or soffit look, not a shingle look. Replacing shingles does not install straps. If the line stays “toe-nail” after a reroof, the covering was never going to change it.
5. Secondary water resistance
The form wants a self-adhered membrane on the sheathing or a qualifying foam barrier — not felt, not synthetic alone, not peel-and-stick on top of felt. Full notes are on the sealed-deck page. Photograph the membrane on bare wood, with laps and edges in frame, before the covering hides it.
6. Opening protection
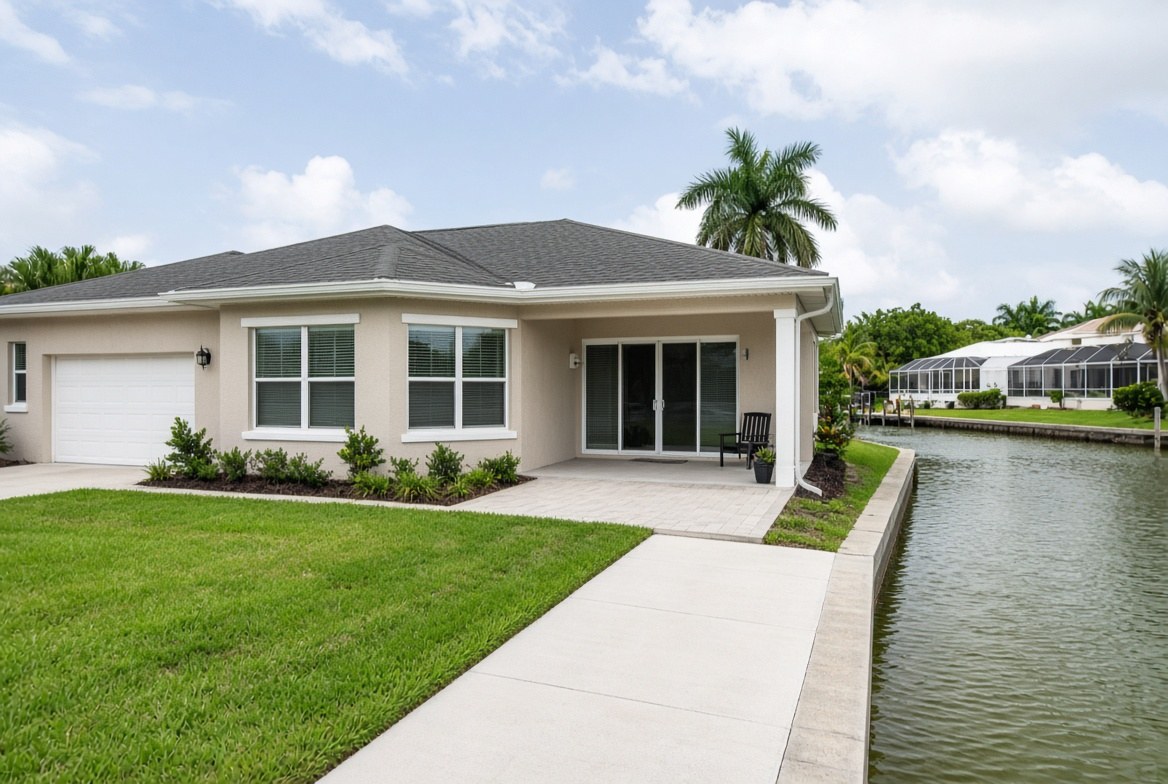
Weakest opening on the house sets the line: garage door, sliding glass, a bathroom window in the back. Large-missile impact (ASTM E1886/E1996 Level C, or TAS 201–203) is the credit most people mean. “We have plywood in the garage” is not opening protection on this form.
7. What a contractor can document during a reroof
- Bare-deck photos: nail size and spacing, any re-nail
- SWR going onto wood, not onto felt
- Product labels, permit card, and date stamp
- Attic shots of straps if they were visible or added
What the inspector still has to see: current covering, openings, and anything the photos do not prove. Carriers reject forms that check boxes the attic cannot support.
More notes